
Bathroom Renovations
Bathroom Renovations in Hamilton and the Waikato
A complete bathroom renovation with Bathroom Transformations covers design, demolition, plumbing, electrical, waterproofing, tiling, fixtures and finishing, all managed by owner Justin Carter.
A successful bathroom renovation begins well before any work starts. A proper planning conversation brings together how you use the room, the frustrations you want solved, the features you value, and the ideas that will shape a design that actually fits your home.
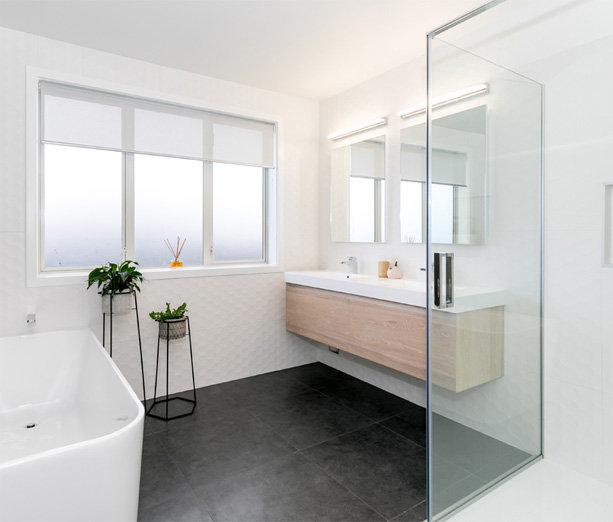

Start with how the room is used
Who uses the bathroom, whether it needs to support a busy household, how much storage is genuinely required, and what currently gets in the way? These questions give the project a solid foundation before finishes and selections come into the conversation.
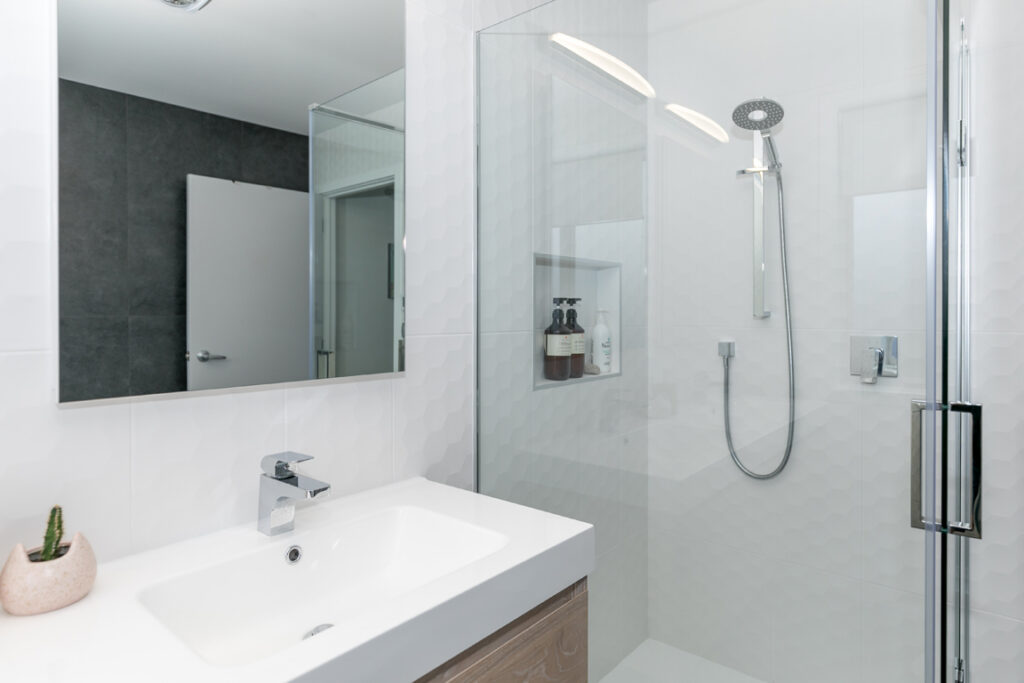
Bring your ideas, then sort the priorities
Photos, saved images and notes are genuinely useful. The goal isn’t to replicate a photo exactly, but to identify the features, mood and practical solutions that suit your own space. Our portfolio and, where useful, our in-house design service can help with exactly this.
Consider the complete room, not a list of separate items
Layout, shower, vanity, toilet, lighting, ventilation, storage, mirrors, finishes and heating all interact with each other. Working through them together, rather than as disconnected decisions, is what makes a finished bathroom feel coherent rather than assembled.
Move from ideas to a defined scope
Detailed decisions are developed through an agreed planning pathway, with the exact steps depending on your project and the information needed to understand your space. This is also the natural point to decide whether our in-house design service would help, some clients want an expert eye on every material choice, others just want a sounding board for a couple of decisions.
What’s included in a bathroom renovation
- Design and selections
- Removal and disposal of the old bathroom
- Plumbing and drainage
- Electrical and lighting
- Waterproofing
- Tiling
- Vanity, shower, toilet and tapware installation
- Heated towel rail and extractor fan
- Painting and a final clean
Small Bathroom Renovations
A compact bathroom can still feel calm, comfortable and genuinely practical when the layout and details are planned properly around it. We help you work through the priorities for a small bathroom, shower and vanity placement, storage, lighting, and the overall feel of the room.
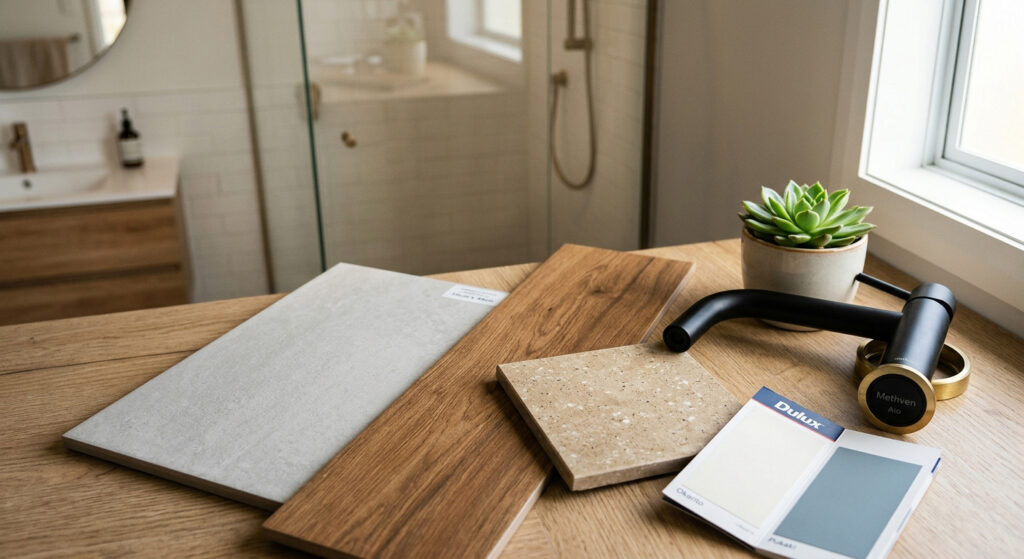
Start with how the room needs to function
Small spaces reward a clear order of priorities. Who uses the room, whether the door or shower affects movement around it, what needs to be stored, and which daily frustrations matter most, these questions do more to shape a good small-bathroom plan than any style decision.
Use layout and storage deliberately
A well-chosen vanity, mirrored cabinet or recessed storage niche can make a compact bathroom feel considerably more organised. Small, deliberate decisions like these usually make more difference than any single big-ticket item.
Make light and finishes work together
Lighting, mirrors, colour and finishes work best planned as one coherent decision rather than several separate ones, and this is exactly where our in-house design service earns its keep if you’d rather not juggle it alone.
Get guidance for your own space
The best small-bathroom solution is rarely a copy-paste template, even a good-looking one. It’s usually a handful of specific decisions made well for your exact dimensions. Request an onsite consultation and bring your saved photos, your measurements if you have them, and the frustrations you’d most like solved, we’ll take it from there.
Shower Renovations and Upgrades
A shower choice affects how a bathroom looks, feels and works every single day. The right approach depends on the available space, how people use the room, preferred access, storage needs and cleaning preferences, alongside the finished design.
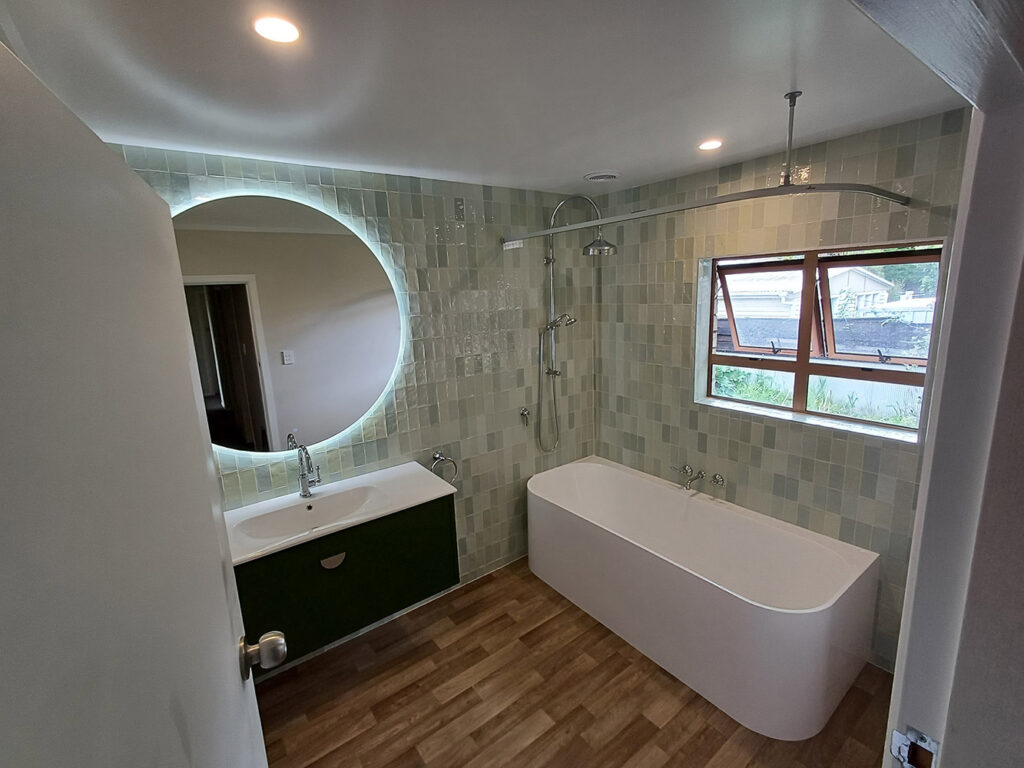
Begin with the room, not a product list
Rather than starting with brand names or mixer recommendations, start with the bathroom’s footprint and the movement around it, where the door opens, the position of the vanity and toilet, who uses the room, and whether easier access matters now or later.
Questions worth discussing at planning stage
Would a hinged, sliding or open-entry layout make the room easier to move around? Is a compact shower or a larger walk-in format the better fit? What storage is useful for everyday shower items, and where should it live? Which materials support the style, cleaning routine and agreed scope you want?
Move from ideas to a bathroom-wide plan
A shower works best considered alongside the rest of the room, vanity clearance, lighting, ventilation, towel storage and flooring. Bring your inspiration to an onsite consultation, and we’ll talk through what’s genuinely practical for your bathroom.
Talk through water and technical requirements
Technical choices around water pressure, hot-water supply and drainage need to be confirmed for your specific property and chosen products. We’ll flag anything that needs a qualified tradesperson’s sign-off as part of the planning process, so there are no surprises once work is under way.
Tell Us About Your Project
Learn how Bathroom Transformations can help you create something different.
We will be in touch as soon as possible to discuss your enquiry.
Ready to talk about your renovation?
Book a planning consultation with Bathroom Transformations.
FAQs
Frequently asked questions
Do I need a finished design before I enquire?
No. It helps to know what you want to improve, but the consultation itself is where ideas get organised into a plan.
Can I bring inspiration images?
Yes, they’re a great way to communicate preferences for layout, materials, colour or style.
Will every feature in my inspiration image suit my space?
Not necessarily. Planning adapts the ideas you like to your room, your priorities and the agreed scope.
Can a small bathroom still have useful storage?
Yes. Storage should be part of the planning conversation from the start, based on your room’s dimensions and what you need to keep in it.
What shower layout suits a compact bathroom?
A corner or walk-in shower with a sliding or fixed glass panel usually works best in a compact bathroom, because it saves door-swing space. The right choice depends on your layout and access needs, which we check on site.
Can I use a project photo as a starting point?
Yes. Portfolio images are a great way to communicate features and style, but each renovation is planned around your specific room.
Can I choose a shower before the first consultation?
You can absolutely collect ideas, but final suitability depends on your room, layout, existing conditions and desired access.
Are tiled showers always the best option?
No. A fully tiled shower gives the most design flexibility, but an acrylic or moulded shower base can be quicker, cheaper and easier to clean. We’ll compare both for your bathroom.
Can you advise on specific products or water-pressure requirements?
Yes, this is worked through during planning, alongside any property-specific technical requirements.