
Mobility & Accessible Bathroom Conversions
Accessible Bathroom Renovations in Hamilton
For anyone with changing mobility needs, a bathroom that’s hard to use safely isn’t a minor inconvenience. It affects independence and confidence every single day. We work with clients and their families to convert existing bathrooms into spaces that are genuinely easier and safer to use, without them looking or feeling institutional.
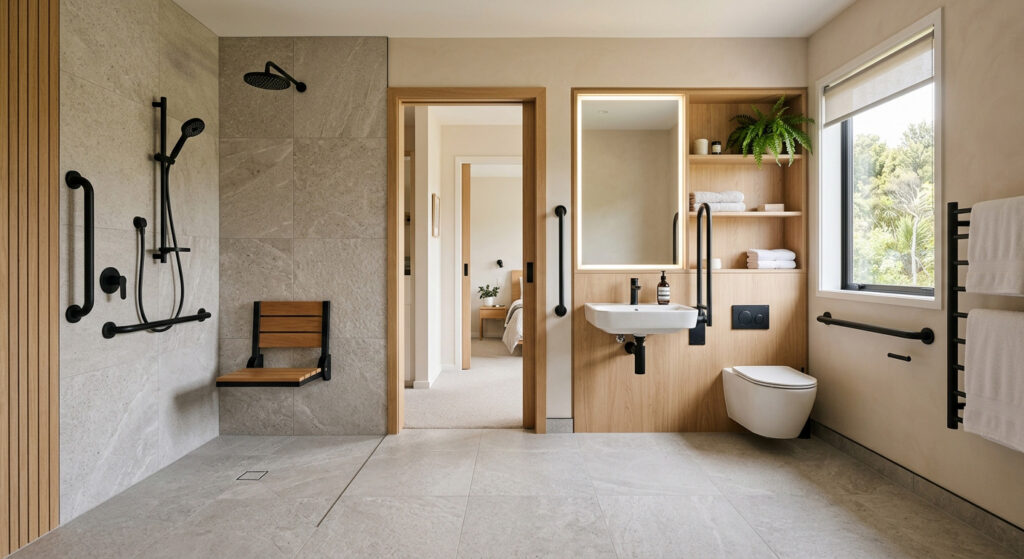

Practical changes that make a real difference
Depending on the room and the need, this can include level-entry or roll-in showers, fixed or fold-down shower seating, strategically placed grab rails, wider doorways for easier access, non-slip flooring, and taller or repositioned toilets and vanities. Every conversion starts with understanding how the bathroom is actually used, and what currently makes that difficult.
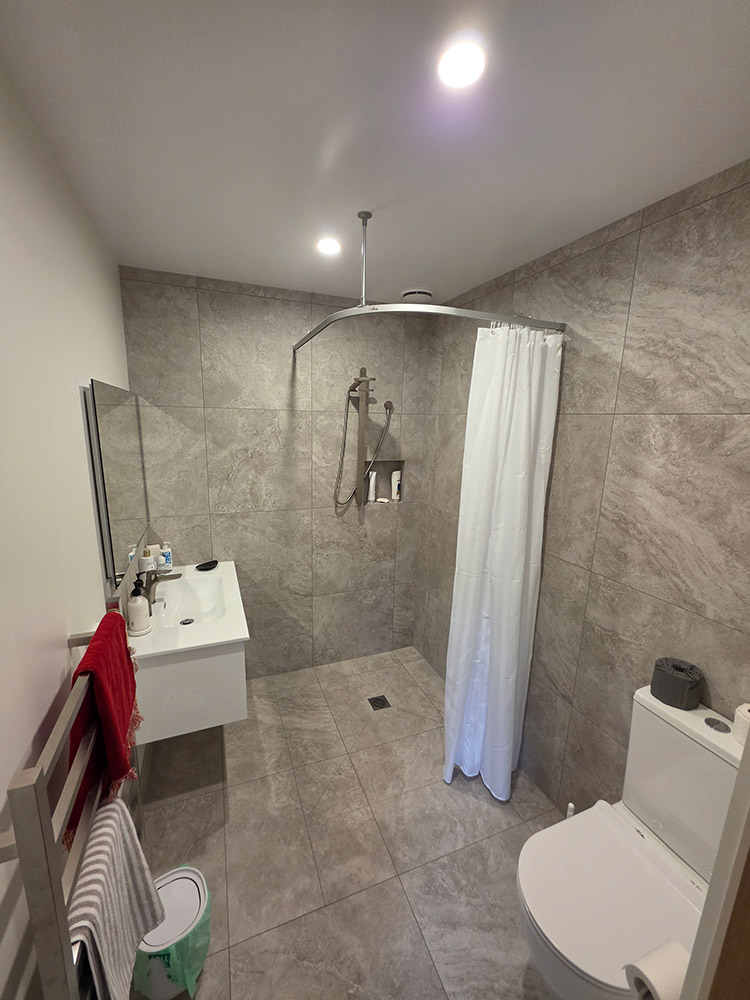
Designed to feel like home, not a facility
A safer bathroom shouldn’t feel like a departure from the rest of the house. Our in-house design service can help choose fittings, tiling and finishes that meet the practical brief while still feeling warm and considered, grab rails and modern tapware finishes now come in far more options than the clinical stainless-steel look of years past.
Working alongside the right people
Where occupational therapy input, health professional advice, or a funding or consent process is part of your situation, we’re happy to work alongside those parties as part of the project. Every client’s needs and circumstances are different, and the right specialist advice should sit alongside, not instead of, a good renovation plan.
Future-Friendly Bathroom Planning
Not every future-focused bathroom decision is about accessibility needs today, sometimes it’s simply sensible planning. Wider doorways, a level-entry shower base, better lighting and non-slip flooring can all be built into a renovation now, quietly, without the room looking any different to a standard high-quality bathroom.
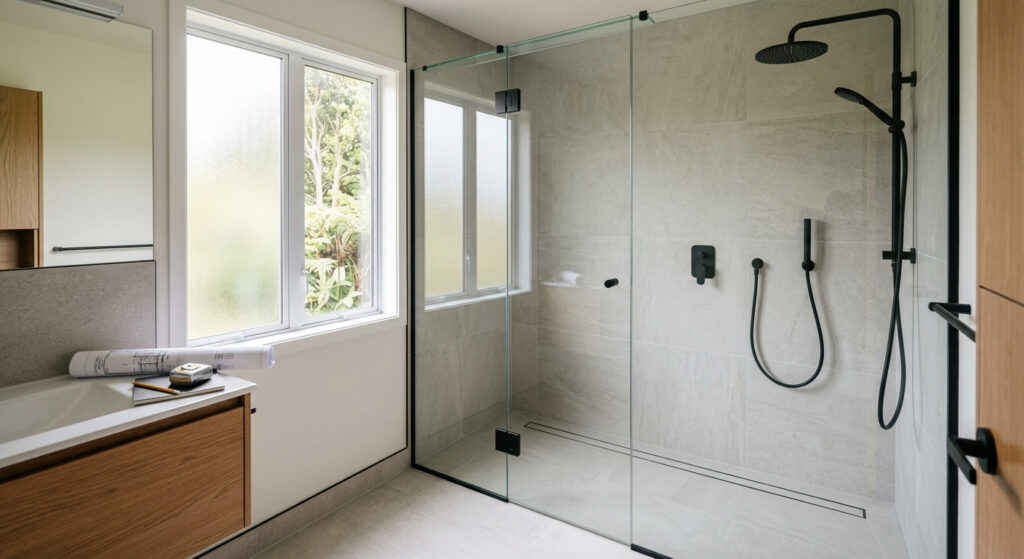
Small decisions, made early, cost less later
It’s far cheaper to specify a slightly wider doorway or a level-entry shower base during a planned renovation than to retrofit one later. These are the kind of decisions worth raising at your first consultation, even if they feel unnecessary right now.
Style doesn’t have to give way to sensible planning
A future-friendly bathroom can look exactly like any other well-designed bathroom, good lighting, considered tiling, a shower that feels spacious rather than clinical. If accessibility is a more immediate, practical need rather than sensible long-term planning, the mobility and accessible bathroom conversions described at the top of this page go further.
A conversation worth having at any age
Future-friendly planning isn’t just for older homeowners. Growing families, visiting parents, an injury that takes months to heal, there are plenty of reasons a slightly more considered bathroom pays off sooner than expected. Raise it at your consultation and we’ll factor it into the plan without it dominating the design.
Tell Us About Your Project
Learn how Bathroom Transformations can help you create something different.
We will be in touch as soon as possible to discuss your enquiry.
Ready to talk about your renovation?
Talk to us about a mobility or accessibility bathroom conversion.
FAQs
Frequently asked questions
Do I need an occupational therapist’s report first?
Not necessarily, but if one exists, or if OT input is planned, we’re glad to incorporate it into the design. We can also discuss the project directly with you and your family.
Will the bathroom look clinical or institutional?
No, accessible fittings and finishes have come a long way. Our design service can help you choose options that meet the practical need without the clinical look.
Can this be done as a smaller, standalone project rather than a full renovation?
Often, yes. Many mobility conversions focus on specific changes, such as a shower conversion or grab rails, rather than a full bathroom rebuild. We’ll assess what’s practical for your room and situation.
Is future-friendly planning the same as an accessibility renovation?
Not quite. Future-friendly planning builds in features like a level-entry shower or wider door during a normal renovation. An accessibility renovation is designed around a specific, current mobility need.
Does future-friendly planning cost more?
Some choices add a little to the initial scope, but usually far less than retrofitting the same feature later. We’ll talk through the trade-offs at consultation.
Can I add just one or two future-friendly features?
Yes. It doesn’t need to be all-or-nothing, tell us which features matter most to you.